Michigan State’s campus is entering a bold era of growth. From cutting-edge research facilities to dynamic student spaces, major building projects are reshaping the landscape and redefining how Spartans learn, discover and gather for generations to come.
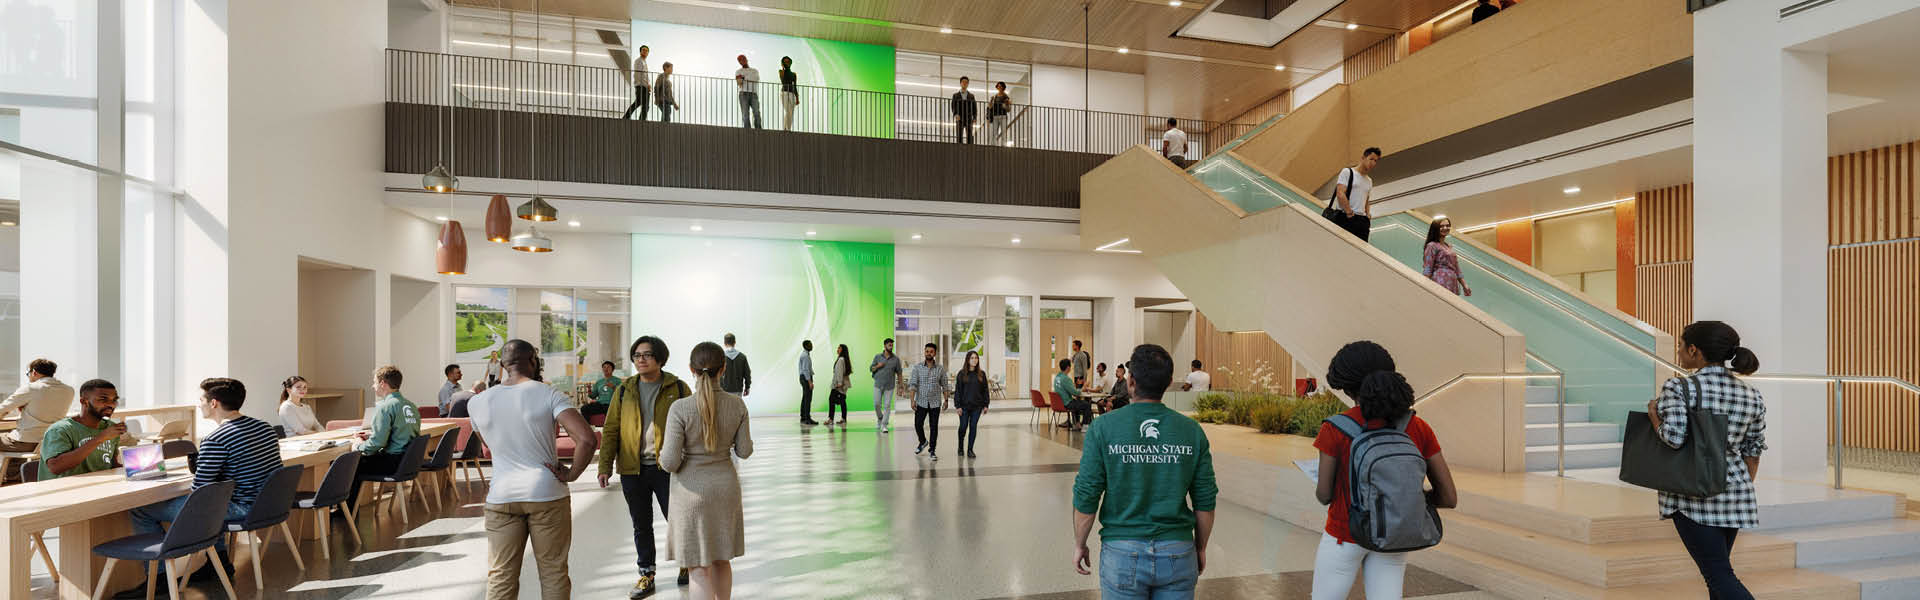
Leinweber Center for Engineering and Digital Innovation
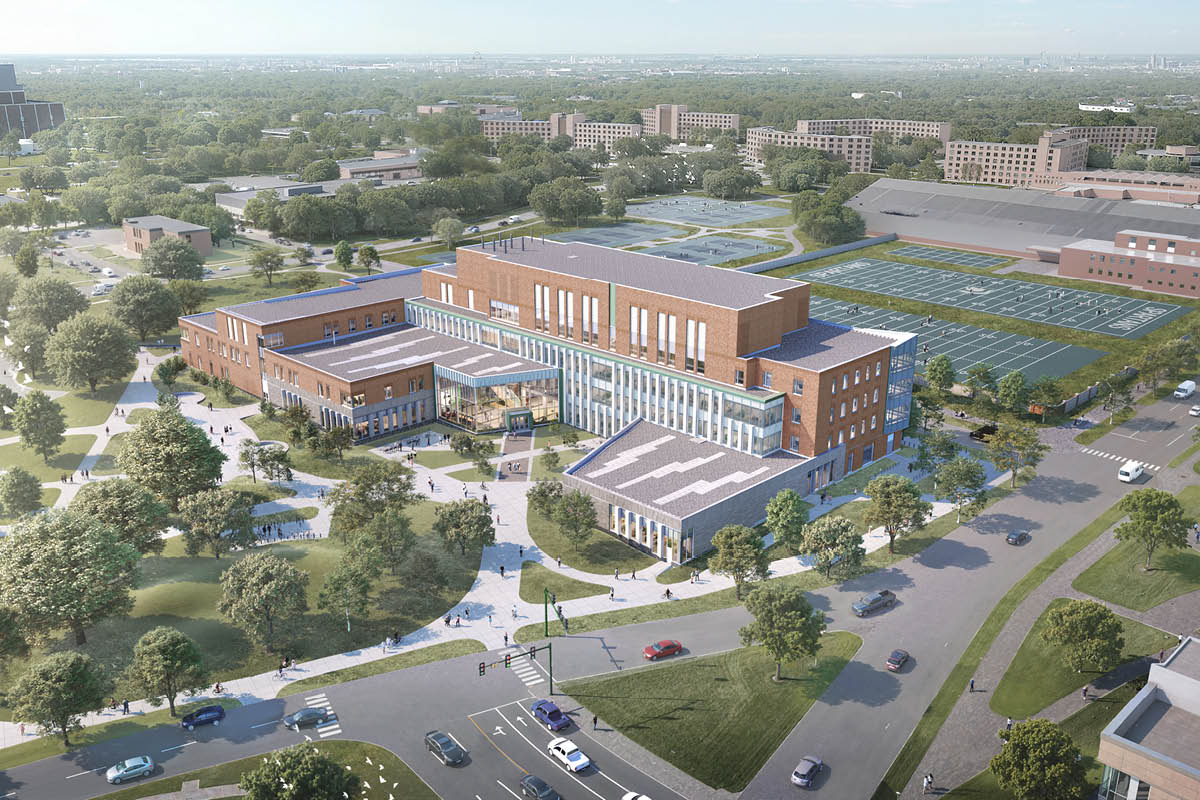
In February, the Leinweber Foundation committed $50 million to establish the Leinweber Center for Engineering and Digital Innovation and propel MSU’s vision for a state-of-the-art hub for learning, research, entrepreneurship and industry. Active classrooms, teaching labs and student project studios will complement collaborative community spaces designed to spark interdisciplinary innovation.
When: Aug. 2028
Where: Southwest corner of Red Cedar Road and West Shaw Lane
Learn more: go.msu.edu/leinweber-center
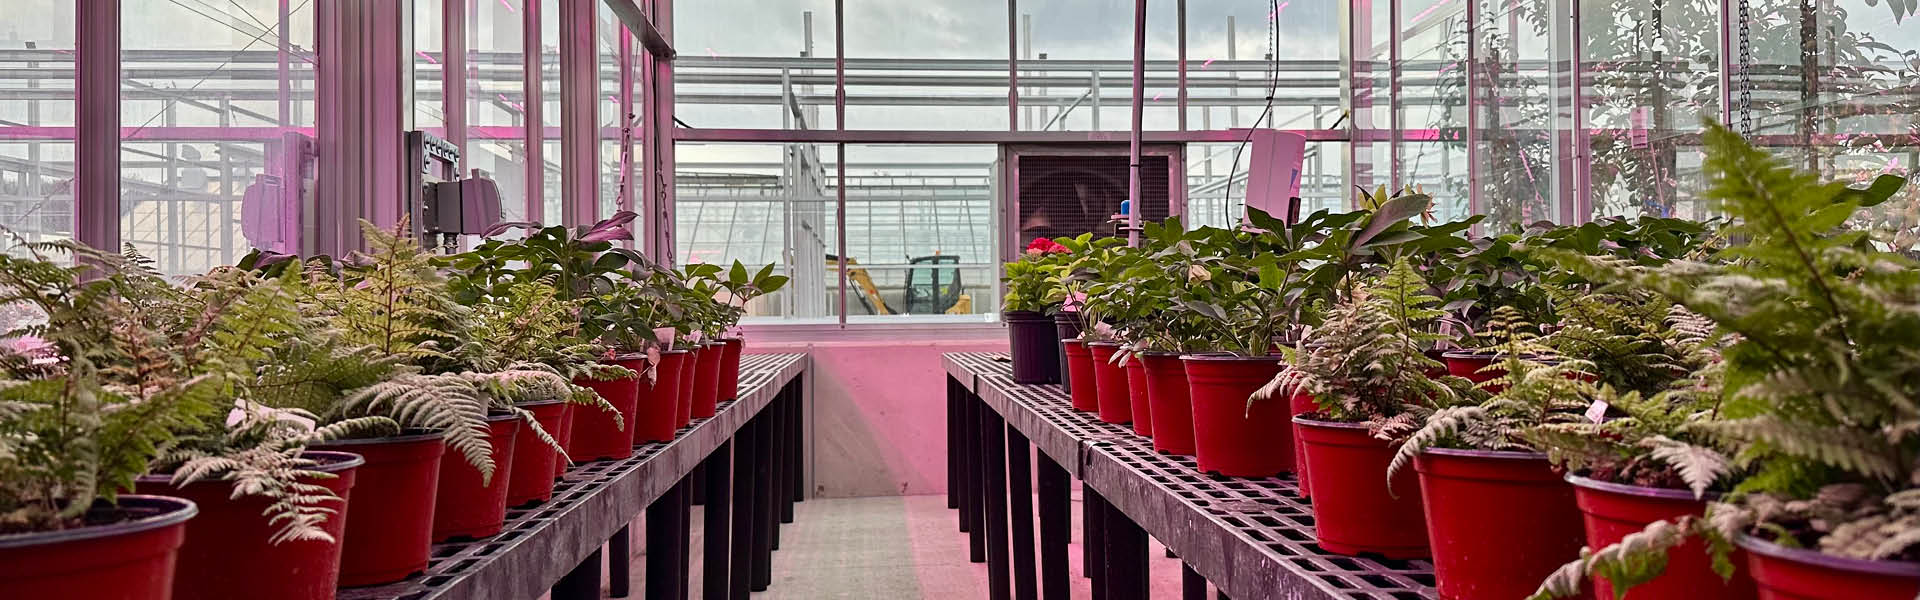
Plant and Environmental Sciences Building & Greenhouses
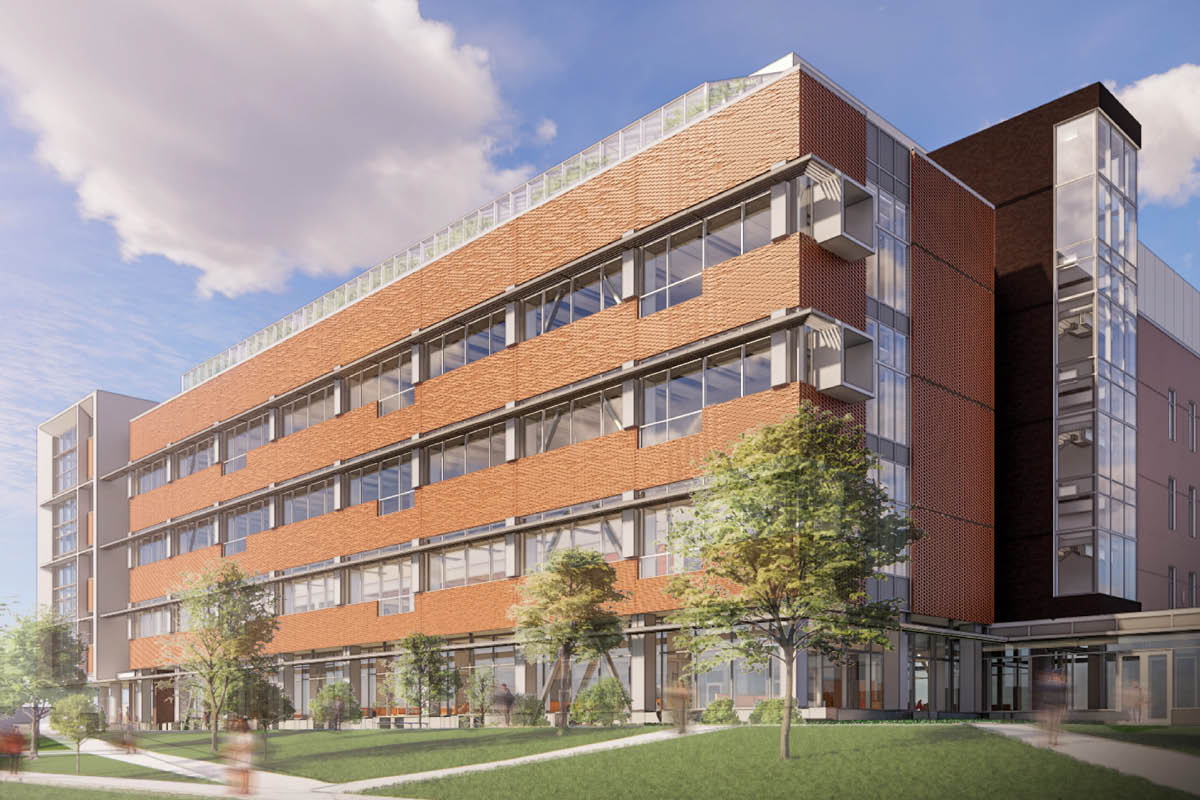
At 200,000-square-feet, the new research facility will house approximately 40 principal investigators and their teams, featuring wet-bench laboratories, growth chambers, seed storage and a rooftop phytotron capable of precisely simulating climate conditions. It will also include advanced microscopy and flexible collaboration spaces. Nearby, upgraded greenhouses with modern environmental controls and lighting, along with a central headhouse, expand capacity for high impact plant research focused on agriculture, sustainability and climate resilience.
When: March 2027 (greenhouses Nov. 2026)
Where: Corner of Farm Lane and Wilson Road
Learn more: go.msu.edu/plant-science
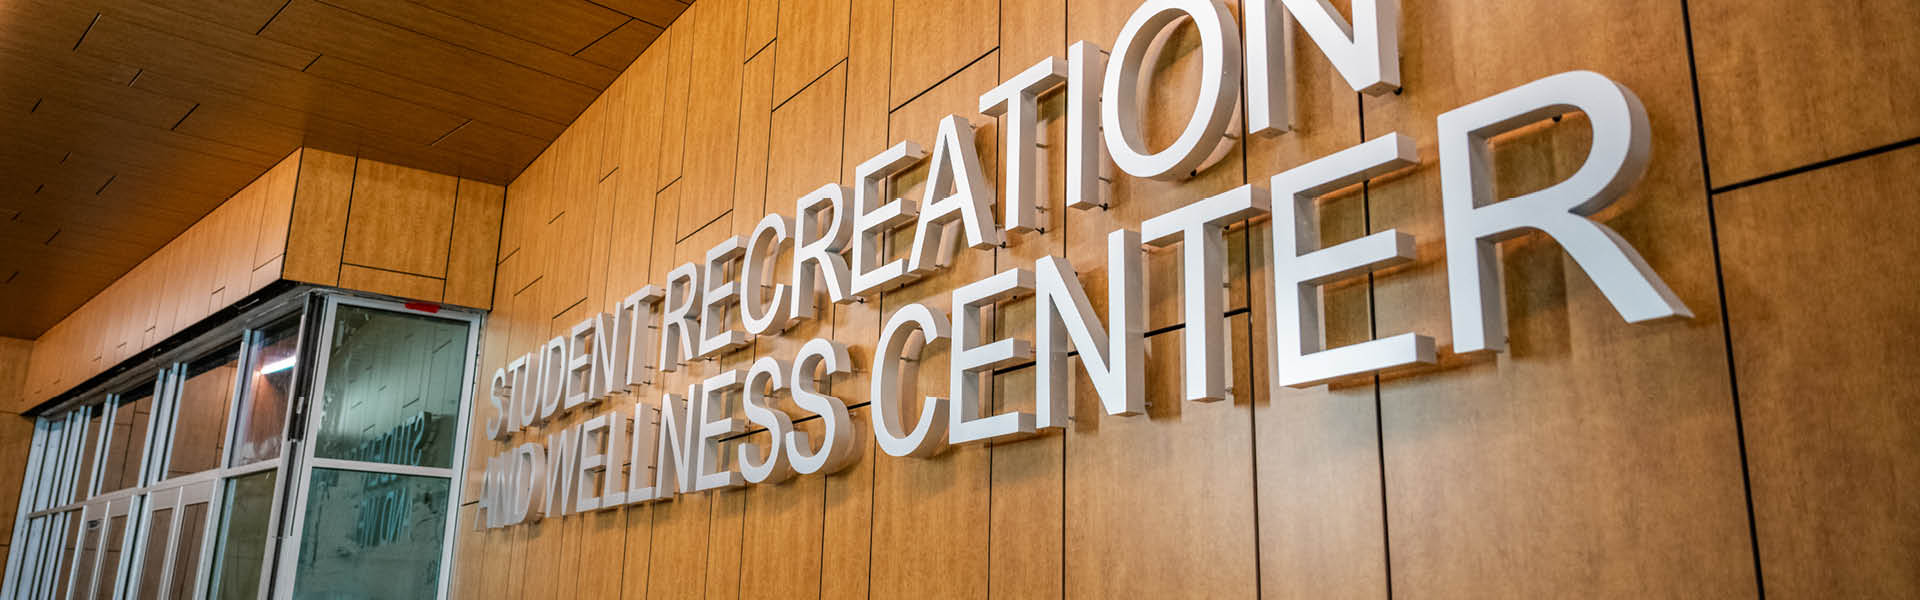
Student Recreation and Wellness Center
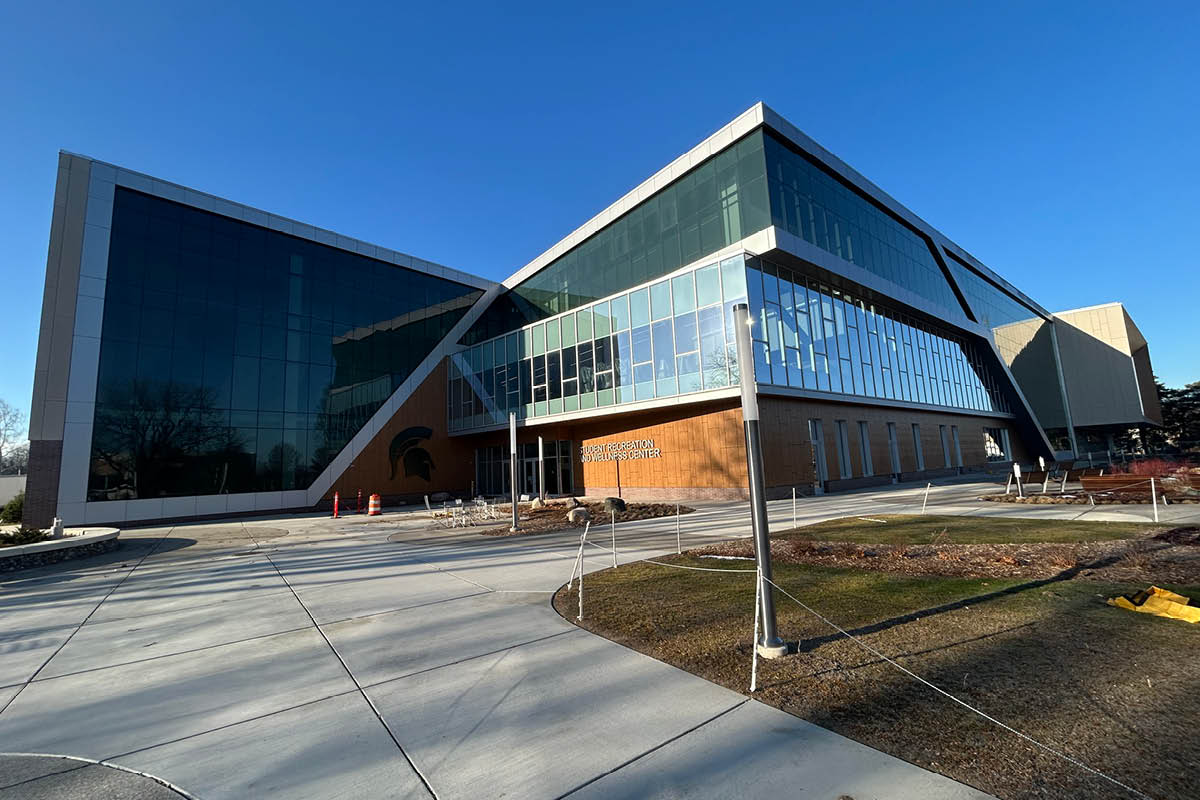
The 293,000-square-foot facility to replace IM West includes several gymnasiums and multi-activity courts, a turf arena, indoor running track, strength and fitness studios, a climbing wall, sports simulators and table tennis. It also features two university classrooms and a 50-meter recreational pool to support instruction, water fitness and open swim.
When: May 2026 (natatorium Aug. 2026)
Where: Southeast corner of Shaw and Harrison
Learn more: go.msu.edu/rec-center

Tennis courts and support building
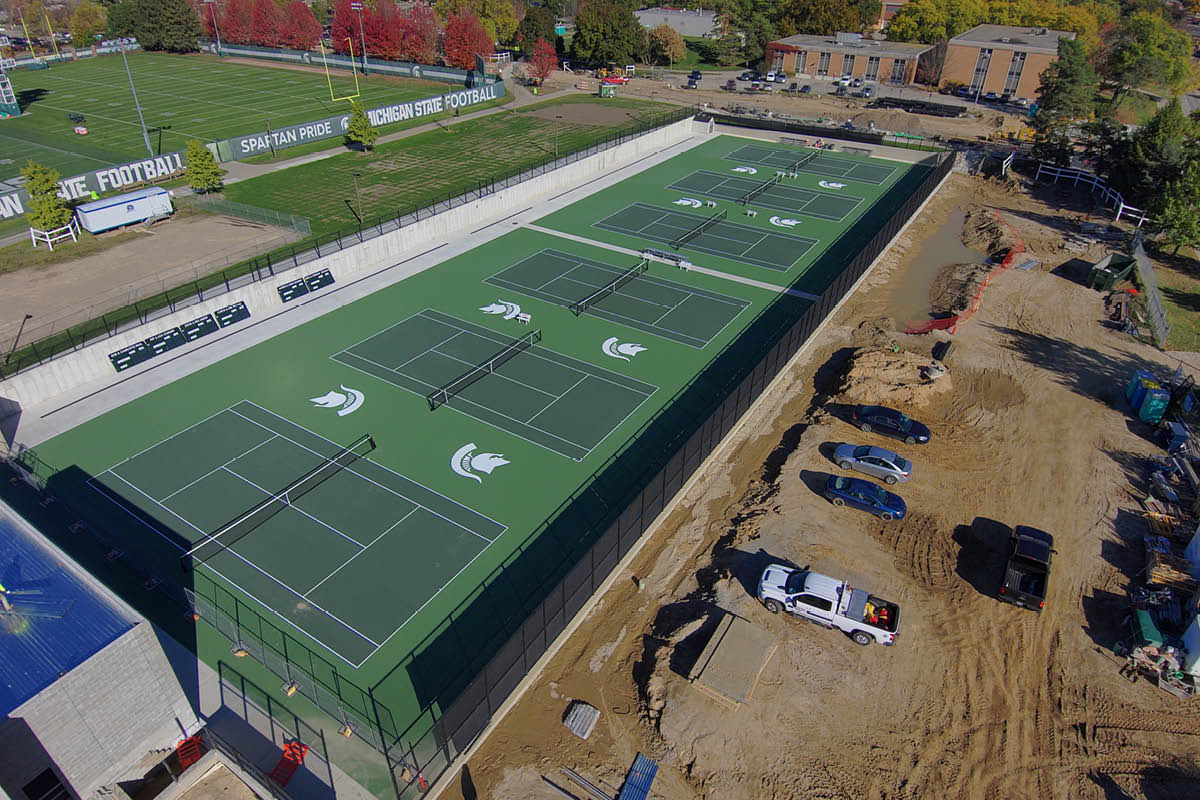
Fully refurbished outdoor courts with a modernized playing area and spectator seating enhance the MSU tennis experience. A new support building with restrooms, locker rooms and team spaces is also on the way. The development is part of the broader FOR SPARTA capital initiative, focused on upgrading athletic facilities between now and 2032.
When: Outdoor courts completed Dec. 2025 (other upgrades May 2026)
Where: South of the Duffy Daugherty Football Building and off Wilson Road
Learn more: go.msu.edu/msu-tennis